

-
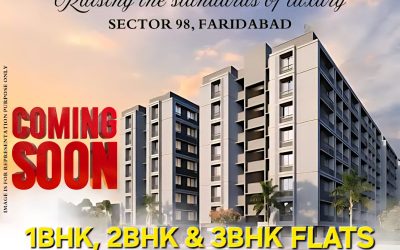
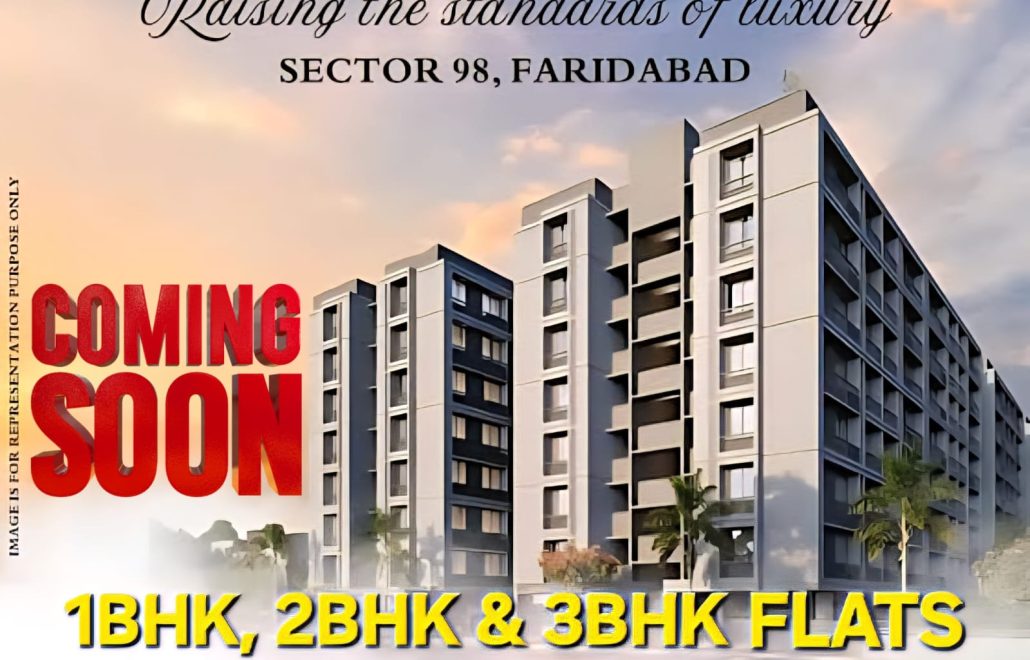
OLIVE HOMES, SOHA, SECTOR 98, FARIDABAD
Olive Homes, Soha, Sector 98, Faridabad -
- 3 Beds
- 2 Baths
- 1100 Sq. Ft. sq ft
-
₹36.45 / Starts From Rs.36.45 Lakhs ... Please confirm for current price


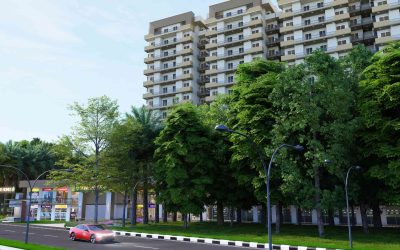
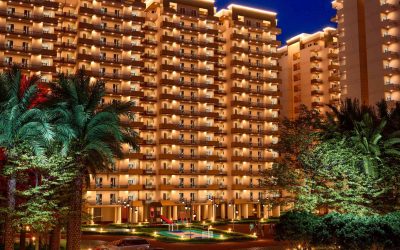
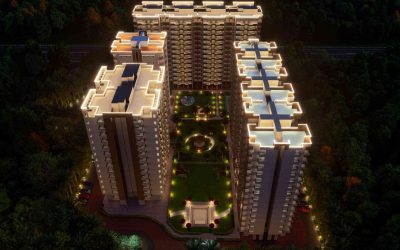


Property Description
[vc_row][vc_column][vc_column_text]
OLIVE HOMES
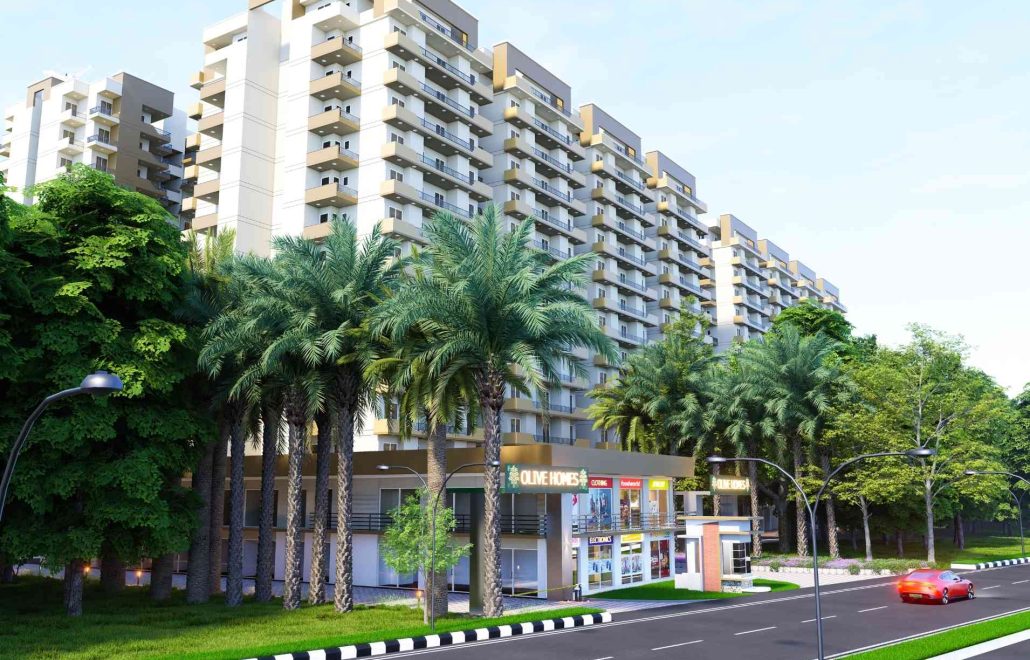
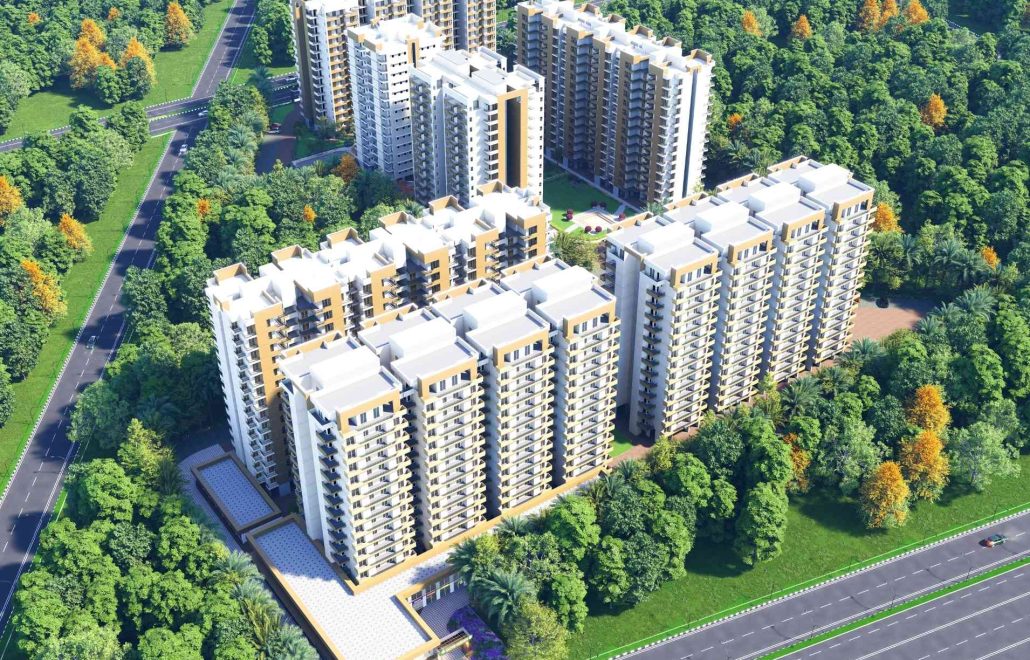
SOHA Group presents “OLIVE HOMES” at sector 98, Faridabad.
[/vc_column_text][/vc_column][/vc_row][vc_row][vc_column][vc_column_text]TYPE OF FLATS
1BHK , 2BHK and 3BHK
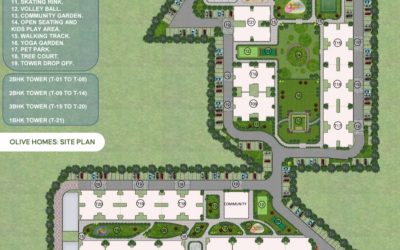
Features & Amenities
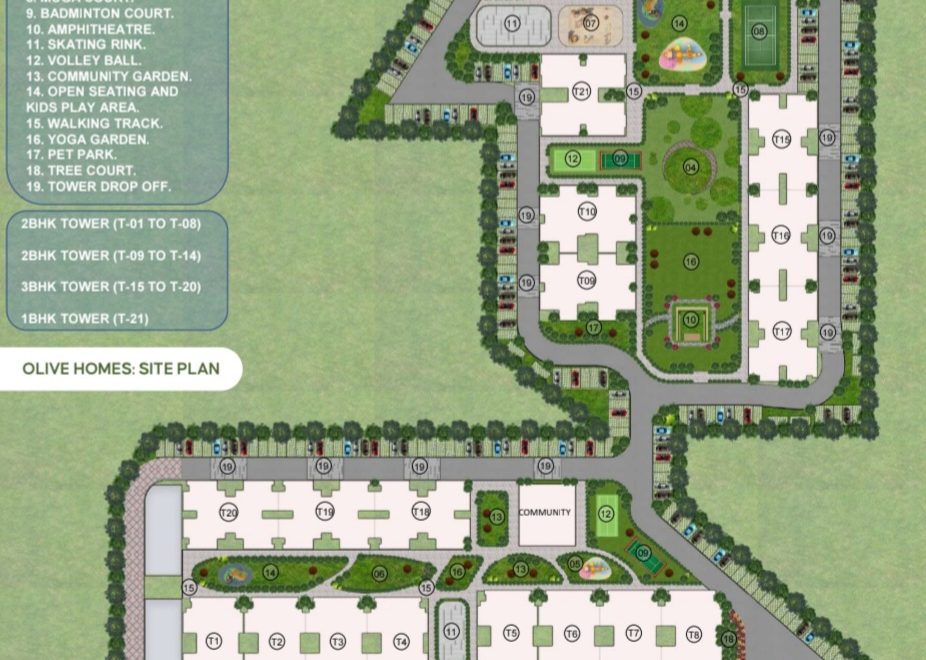
- 4 Flats on Each Floor ( 2BHK & 3BHK)
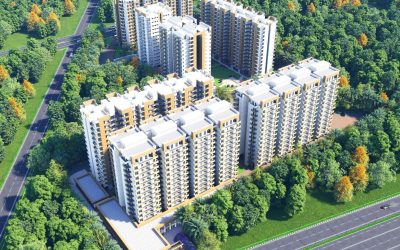
- Stilt + 14 Floors
- Tower Drop Off
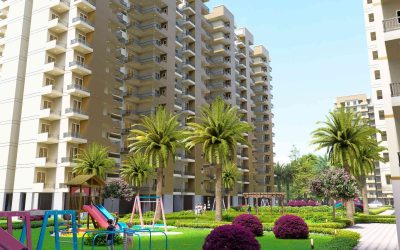
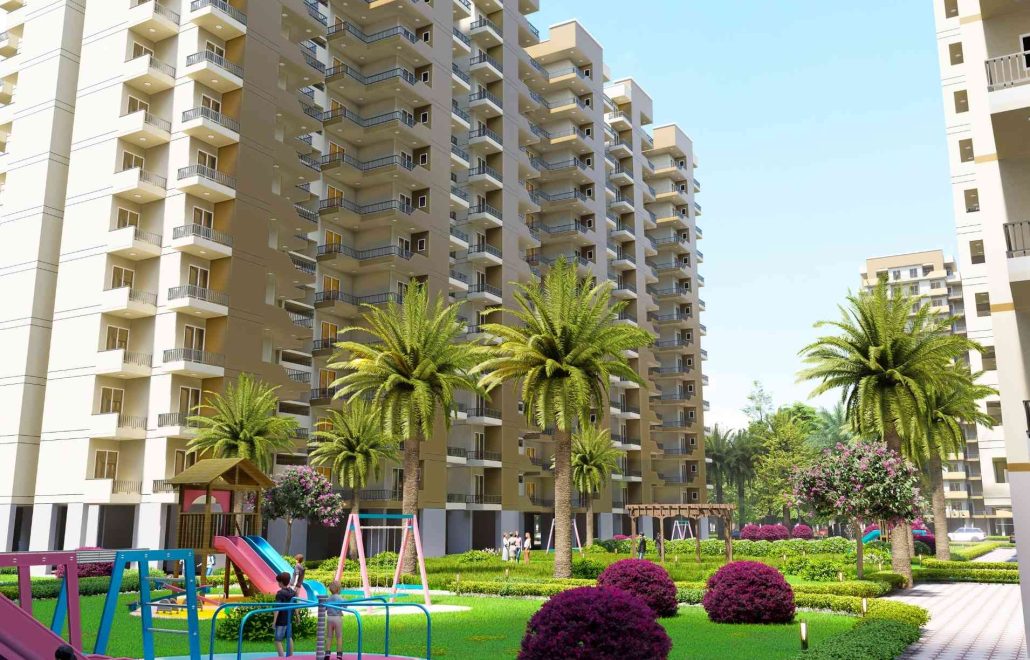
- Green Parks
- Open Gym
- Muga Court
- Badminton Court
- Amphitheatre
- Skating Rink
- Volley Ball
- Walking Track
- Yoga Garden
- Tree Court
- Kids Play Area
- Community Garden
- Elder Zone
- Entry & Exit Gate
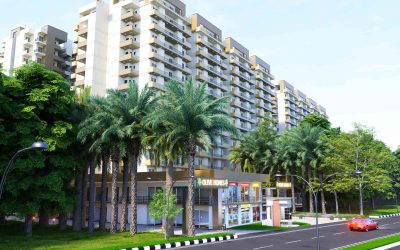
- Commercial Plaza
Location
- Bang on 60 Meter Road
- Few steps away form FNG
- 5 Mins from Amrita Hospital
- 10 Mins from Delhi-Mumbai Expressway
- 15 Mins from Badarpur Toll Plaza
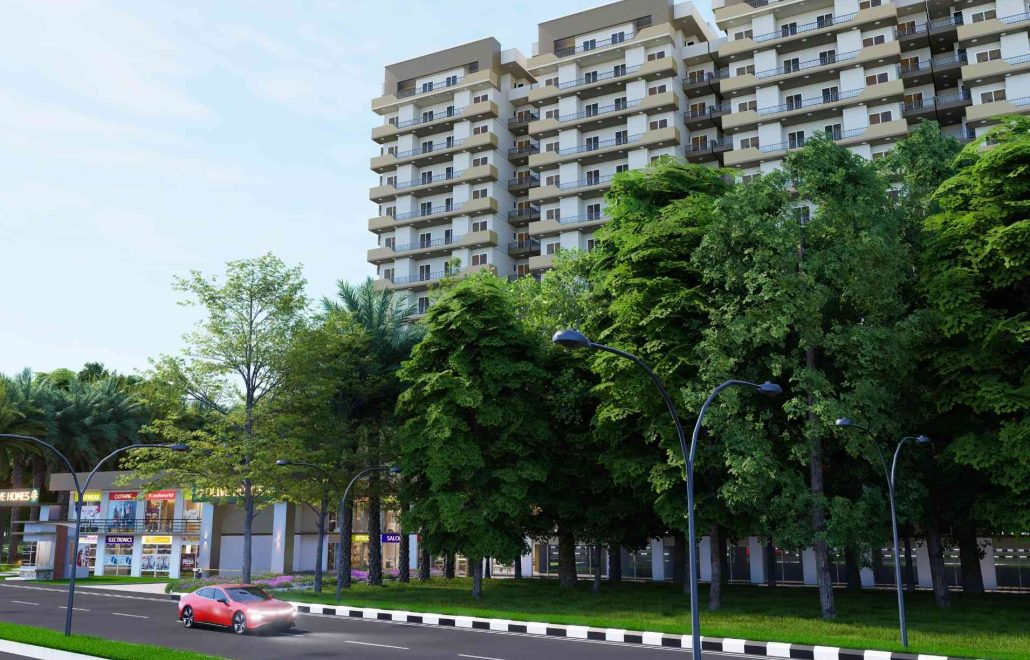
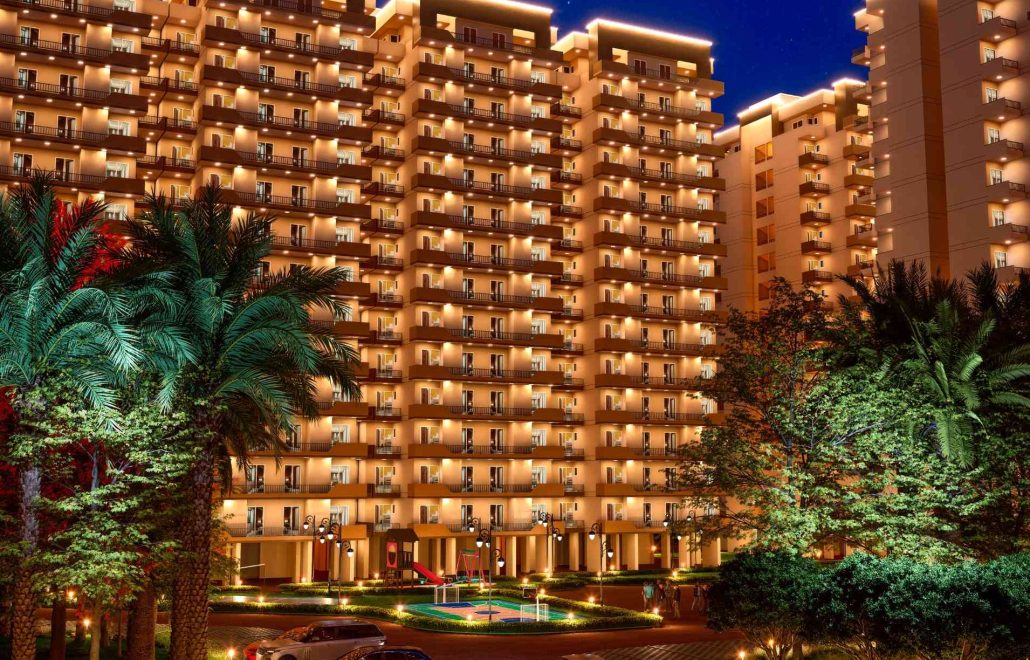
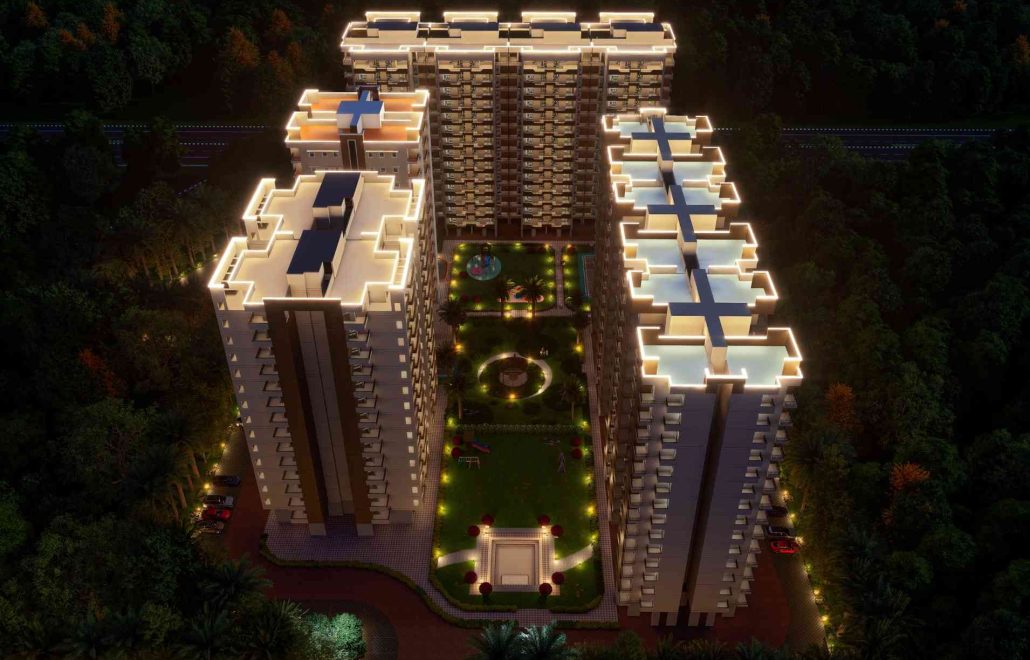
[/vc_column_text][/vc_column][/vc_row][vc_row][vc_column][vc_tta_tabs active_section=”1″][vc_tta_section title=”Gallery” tab_id=”1767882138572-f3a3c152-5f9e”][vc_single_image image=”13903″ style=”vc_box_border” border_color=”violet” onclick=”link_image” css_animation=”zoomIn” title=”Elevation”][vc_single_image image=”13904″ style=”vc_box_border” border_color=”violet” onclick=”link_image” css_animation=”zoomIn” title=”Elevation”][vc_single_image image=”13905″ style=”vc_box_border” border_color=”violet” onclick=”link_image” css_animation=”zoomIn” title=”Elevation”][vc_single_image image=”13906″ style=”vc_box_border” border_color=”violet” onclick=”link_image” css_animation=”zoomIn” title=”Elevation”][vc_single_image image=”13907″ style=”vc_box_border” border_color=”violet” onclick=”link_image” css_animation=”zoomIn” title=”Elevation”][vc_single_image image=”13908″ style=”vc_box_border” border_color=”violet” onclick=”link_image” css_animation=”zoomIn” title=”Elevation”][/vc_tta_section][vc_tta_section title=”Site Plan” tab_id=”1767882234795-73cfcf69-ff38″][vc_single_image image=”13930″ style=”vc_box_outline” border_color=”violet” onclick=”link_image” css_animation=”zoomIn” title=”Site Plan”][/vc_tta_section][vc_tta_section title=”1BHK PLAN” tab_id=”1767882239414-7833b089-012f”][vc_single_image image=”13920″ style=”vc_box_border” onclick=”link_image” css_animation=”zoomIn” title=”1BHK TYPE-A 398.27+117.55 Sq.Ft.”][vc_single_image image=”13921″ style=”vc_box_outline” onclick=”link_image” css_animation=”zoomIn” title=”1BHK TYPE-B 398.27+117.55 Sq.Ft.”][vc_single_image image=”13922″ style=”vc_box_outline” onclick=”link_image” css_animation=”zoomIn” title=”1BHK TYPE-A 403.46+167.49 Sq.Ft.”][vc_single_image image=”13923″ style=”vc_box_outline” onclick=”link_image” css_animation=”zoomIn” title=”1BHK TYPE-B 407.63+66.74 Sq.Ft.”][vc_single_image image=”13924″ style=”vc_box_outline” onclick=”link_image” css_animation=”zoomIn” title=”1BHK TYPE-A 401.09+45.32 Sq.Ft.”][/vc_tta_section][vc_tta_section title=”2BHK PLAN” tab_id=”1767952570572-3b251955-aa84″][vc_single_image image=”13925″ style=”vc_box_outline” border_color=”turquoise” onclick=”link_image” css_animation=”zoomIn” title=”2BHK TYPE-B 573.63+136.28 Sq.Ft.”][vc_single_image image=”13926″ style=”vc_box_outline” border_color=”turquoise” onclick=”link_image” css_animation=”zoomIn” title=”2BHK TYPE-A 556.31+160.17 Sq.Ft.”][vc_single_image image=”13927″ style=”vc_box_outline” border_color=”turquoise” onclick=”link_image” css_animation=”zoomIn” title=”2BHK 14th FLOOR 532.54+214.74 Sq.Ft.”][vc_single_image image=”13928″ style=”vc_box_outline” border_color=”turquoise” onclick=”link_image” css_animation=”zoomIn” title=”2BHK TYPE-A 573.29+202.58 Sq.Ft.”][/vc_tta_section][vc_tta_section title=”3BHK PLAN” tab_id=”1767952578696-b1f29ce7-508f”][vc_single_image image=”13929″ style=”vc_box_outline” border_color=”green” onclick=”link_image” css_animation=”zoomIn” title=”3BHK 644.99+215.28 Sq. Ft.”][/vc_tta_section][vc_tta_section title=”Location Map” tab_id=”1767882243251-d172e132-62a8″][vc_single_image image=”13919″ style=”vc_box_outline” onclick=”link_image” css_animation=”zoomIn” title=”Location Map”][/vc_tta_section][/vc_tta_tabs][/vc_column][/vc_row]
Property Details
- Type: Flat
- Parking : 1
- Bedrooms : 3
- Bathrooms : 2
- Area Size : 1100 Sq. Ft. sq ft
- Living Rooms : 1
- Kitchens : 1
- Rooms : 3
Property Features
- 24x7 Security
- Club
- Community Hall
- Lifts
- Maintenance Staff
- Park